Quick answer
Most 2D drafting runs on about 30 AutoCAD aliases. Learn the one-letter ones first (L, C, M, O, F, E), then TR, CO, MI, LA and DCO. Press Space instead of Enter, use F8 for Ortho and F3 for Object Snap, and practice one small drawing a day for two weeks.
Key takeaways
- • Aliases such as L, O and TR are typed at the command line; Ctrl shortcuts and function keys are pressed.
- • About 30 aliases cover most 2D floor-plan work, so learn those before chasing longer lists.
- • Press Space to confirm a command and press it again to repeat the last one.
- • F8 (Ortho) and F3 (Object Snap) are the function keys you will toggle most in plan work.
- • Add custom aliases at the bottom of acad.pgp, then run REINIT; never edit the default lines.
Table of contents 13 sections
- Aliases, Shortcut Keys and Function Keys: What's the Difference?
- How Do AutoCAD Shortcut Keys Work at the Command Line?
- Drawing Commands Every Beginner Types Daily
- Modify Commands That Save the Most Clicks
- Annotation, Layers and Blocks
- What Do the Function Keys F1 to F12 Do?
- Ctrl Shortcuts for Files, Palettes and the Screen
- Which Shortcuts Does a 5-Marla House Plan Use?
- How Do You Create Your Own Aliases in acad.pgp?
- A Two-Week Plan to Make the Shortcuts Stick
- Mistakes That Slow Beginners Down
- Practise Drafting Speed in PSTA's AutoCAD Course
- Tonight: Print One Table and Draw One Room
Try a quick self-test before you read on. Can you draw a line, offset it by 150, trim the overlap and add a dimension without touching the ribbon once? If you had to stop and hunt for icons, learning a small set of AutoCAD shortcut keys will make the biggest difference to your drafting speed this month.
The good news is that you don't need hundreds of AutoCAD shortcut keys. Autodesk's own shortcut guide lists more than 300 command aliases, yet most 2D work in a Pakistani design office runs on about 30. This page works as an AutoCAD commands list for those 30, grouped by task. It also explains the function keys and Ctrl shortcuts, and shows you how to build muscle memory in two weeks.
By the end of this guide, you will know:
- The difference between a command alias, a shortcut key and a function key
- The drawing, modify and annotation aliases that cover most floor-plan work
- What F1 to F12 toggle, and which ones you'll press every few minutes
- How to add your own aliases safely in the acad.pgp file
- A 14-day practice plan you can follow on a student license
Aliases, Shortcut Keys and Function Keys: What's the Difference?
People in Pakistan often say "AutoCAD shortcut keys" for all three, but AutoCAD treats them differently. Knowing which is which tells you where to change them later.
| Type | Example | How you trigger it | Where it's stored |
|---|---|---|---|
| Command alias | L for LINE, TR for TRIM | Type it at the command line and press Enter or Space | The acad.pgp file (acadlt.pgp in AutoCAD LT) |
| Shortcut key | Ctrl+S to save, Ctrl+1 for Properties | Press the key combination | The CUIx customization file, edited in the CUI editor |
| Function key | F8 for Ortho, F3 for Object Snap | Press once to switch a drawing aid on or off | Built into the program |
Autodesk's help page on aliases, shortcut keys and AutoCorrect adds one useful detail: an alias only starts a command. It can't pass options or values, so "draw a circle of radius 500" still needs you to type the radius yourself. There's also AutoCorrect, which learns from your misspellings and suggests the command you meant.
How Do AutoCAD Shortcut Keys Work at the Command Line?
Every alias follows the same rhythm. You type the letters, confirm, answer the prompts, then finish. Once this rhythm is automatic, your left hand stays on the keyboard while your right hand keeps the mouse on the drawing.
- Type the alias, for example O for OFFSET. You don't need to click the command line first.
- Press Enter or the Space bar. In AutoCAD, Space confirms a command just like Enter, and it's easier to reach.
- Read the prompt at the bottom of the screen and type the value, such as 150.
- Pick objects or points with the mouse.
- Press Enter or Space again to finish. Press it once more on an empty prompt to repeat the last command.
- Press Esc any time you want to cancel.
That last tip matters more than it looks. When you're offsetting ten wall lines, pressing Space to repeat OFFSET saves ten trips to the keyboard letters.
Drawing Commands Every Beginner Types Daily
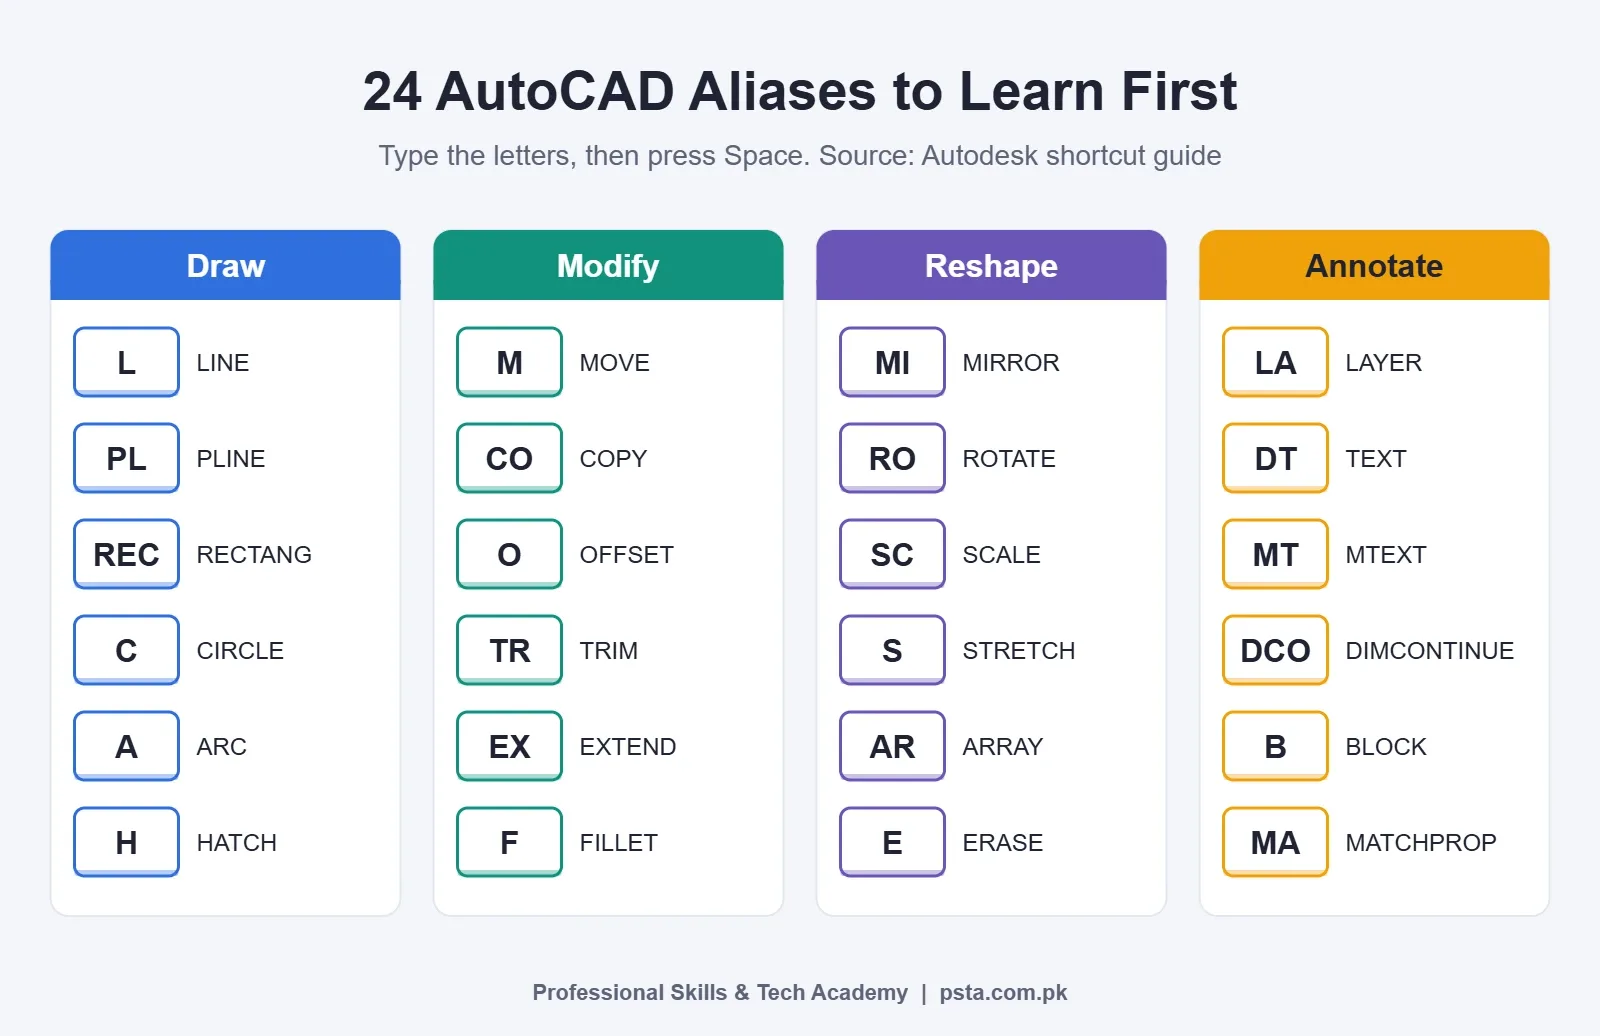
These AutoCAD command aliases come from Autodesk's official AutoCAD keyboard shortcuts guide. Learn the one-letter AutoCAD shortcut keys first; they're the commands you'll use most.
| Alias | Command | Typical use in a plan |
|---|---|---|
| L | LINE | Wall outlines, grid lines |
| PL | PLINE | Plot boundary as one joined object |
| REC | RECTANG | Rooms, doors, furniture blocks |
| C | CIRCLE | Columns, manholes, fixtures |
| A | ARC | Door swings |
| POL | POLYGON | Hexagonal bolts, paving shapes |
| EL | ELLIPSE | Wash basins, isometric circles |
| H | HATCH | Brick, concrete and earth fill patterns |
| XL | XLINE | Construction lines for alignment |
A quick tip for PL: draw your outer plot boundary as a polyline, not as four separate lines. You can then offset the whole boundary in one step to get the wall thickness.
Modify Commands That Save the Most Clicks
Drawing a shape takes seconds. Editing it takes most of your day. That's why the modify aliases repay practice faster than any other group of AutoCAD shortcut keys.
| Alias | Command | What it does for you |
|---|---|---|
| M | MOVE | Shifts objects by a base point and distance |
| CO | COPY | Repeats a column or window along a wall |
| O | OFFSET | Creates parallel walls at a set thickness |
| TR | TRIM | Cuts lines back to a boundary |
| EX | EXTEND | Stretches lines up to a boundary |
| F | FILLET | Joins two lines at a clean corner (radius 0) |
| CHA | CHAMFER | Cuts an angled corner |
| MI | MIRROR | Flips a room layout for a twin unit |
| RO | ROTATE | Turns furniture or a whole wing |
| SC | SCALE | Resizes an imported sketch to true size |
| S | STRETCH | Lengthens a room without redrawing it |
| AR | ARRAY | Places stairs, columns or parking bays in rows |
| E | ERASE | Deletes selected objects |
| X | EXPLODE | Breaks a block or polyline into parts |
| J | JOIN | Merges lines into one polyline |
| BR | BREAK | Opens a gap for a door |
Fillet with a radius of 0 is the trick most self-taught drafters miss. It cleans up two wall lines that don't quite meet, in one pick each, without any trimming.
Annotation, Layers and Blocks
A drawing that looks right but has no layers, text or dimensions won't pass a site engineer's check. These aliases cover the "paperwork" side of drafting.
- LA opens the Layer Properties manager. Set up layers before you draw, not after.
- T or MT starts MTEXT for paragraphs, and DT starts single-line TEXT for room labels.
- D opens DIMSTYLE, where you set text height and arrow size once per drawing.
- DCO (DIMCONTINUE) and DBA (DIMBASELINE) chain dimensions along a wall.
- MLD places a multileader for notes such as "RCC slab 5 in."
- B creates a block, I inserts one, and BE opens the block editor.
- MA (MATCHPROP) copies layer, color and linetype from one object to others.
- PR, CH or MO all open the Properties palette.
- PU (PURGE) removes unused layers and blocks before you send a file.
If you only remember one from this list, make it MA. Fixing a dozen objects on the wrong layer takes a single command instead of a dozen edits.
What Do the Function Keys F1 to F12 Do?
AutoCAD function keys mostly switch drawing aids on and off. The status bar shows their state, but you'll work faster once your fingers find them without looking.
| Key | Toggles | When you'll reach for it |
|---|---|---|
| F1 | Help | Looking up a command's options |
| F2 | Text window with command history | Checking what you just typed |
| F3 | Object Snap | Turning snaps off in a crowded area |
| F4 | 3D Object Snap | 3D modeling only |
| F5 | Isoplane | Cycling top, left and right planes in isometric work |
| F6 | Dynamic UCS | Drawing on the face of a 3D solid |
| F7 | Grid | Hiding the background grid for a clean view |
| F8 | Ortho | Locking lines to horizontal or vertical |
| F9 | Snap | Stepping the cursor in fixed increments |
| F10 | Polar tracking | Drawing at 30, 45 or 60 degrees |
| F11 | Object snap tracking | Lining up points with existing geometry |
| F12 | Dynamic input | Showing prompts next to the cursor |
For plan work, F8 and F3 do most of the heavy lifting. Students preparing for isometric drawing tests should add F5, since it flips between the three isometric planes.
Ctrl Shortcuts for Files, Palettes and the Screen
Most Ctrl shortcuts behave the way they do in MS Word or Excel, which makes them easy to remember. A few are specific to AutoCAD and worth learning on purpose.
- Ctrl+S saves, Ctrl+O opens, Ctrl+N starts a new drawing and Ctrl+P opens Plot.
- Ctrl+Z undoes and Ctrl+Y redoes.
- Ctrl+Shift+C copies with a base point, so pasted objects land exactly where you click.
- Ctrl+Shift+V pastes the clipboard as a block.
- Ctrl+1 toggles the Properties palette and Ctrl+8 opens QuickCalc.
- Ctrl+9 brings back the command line if it disappears.
- Ctrl+0 switches Clean Screen on for a larger drawing area.
- Ctrl+Tab jumps to the next open drawing.
Ctrl+9 deserves a place on a sticky note. A hidden command line is one of the most common reasons a beginner says "my shortcuts stopped working."
Which Shortcuts Does a 5-Marla House Plan Use?
Here's a realistic example of how AutoCAD shortcut keys chain together on a real job. Imagine you're drafting the ground floor of a 5-marla house for a client in Abbottabad. The sequence below is one sensible order, not the only one.
- LA: create layers for walls, doors, text, dimensions and hatch.
- REC or PL: draw the plot boundary at true size.
- O: offset the boundary inward for the outer wall thickness.
- L with F8 on: draw internal wall centerlines.
- O, then TR and F: thicken walls and clean every junction.
- BR: open gaps for doors and windows.
- I: insert door and window blocks; use RO and MI to orient them.
- H: hatch walls or floor finishes.
- DT: label rooms; DCO: chain dimensions along each wall.
- PU, then Ctrl+S and Ctrl+P: clean, save and plot to PDF.
Notice how few commands this takes. Around 15 aliases carry the whole drawing. That's why a short list, practiced well, beats a long list you've only read.
How Do You Create Your Own Aliases in acad.pgp?
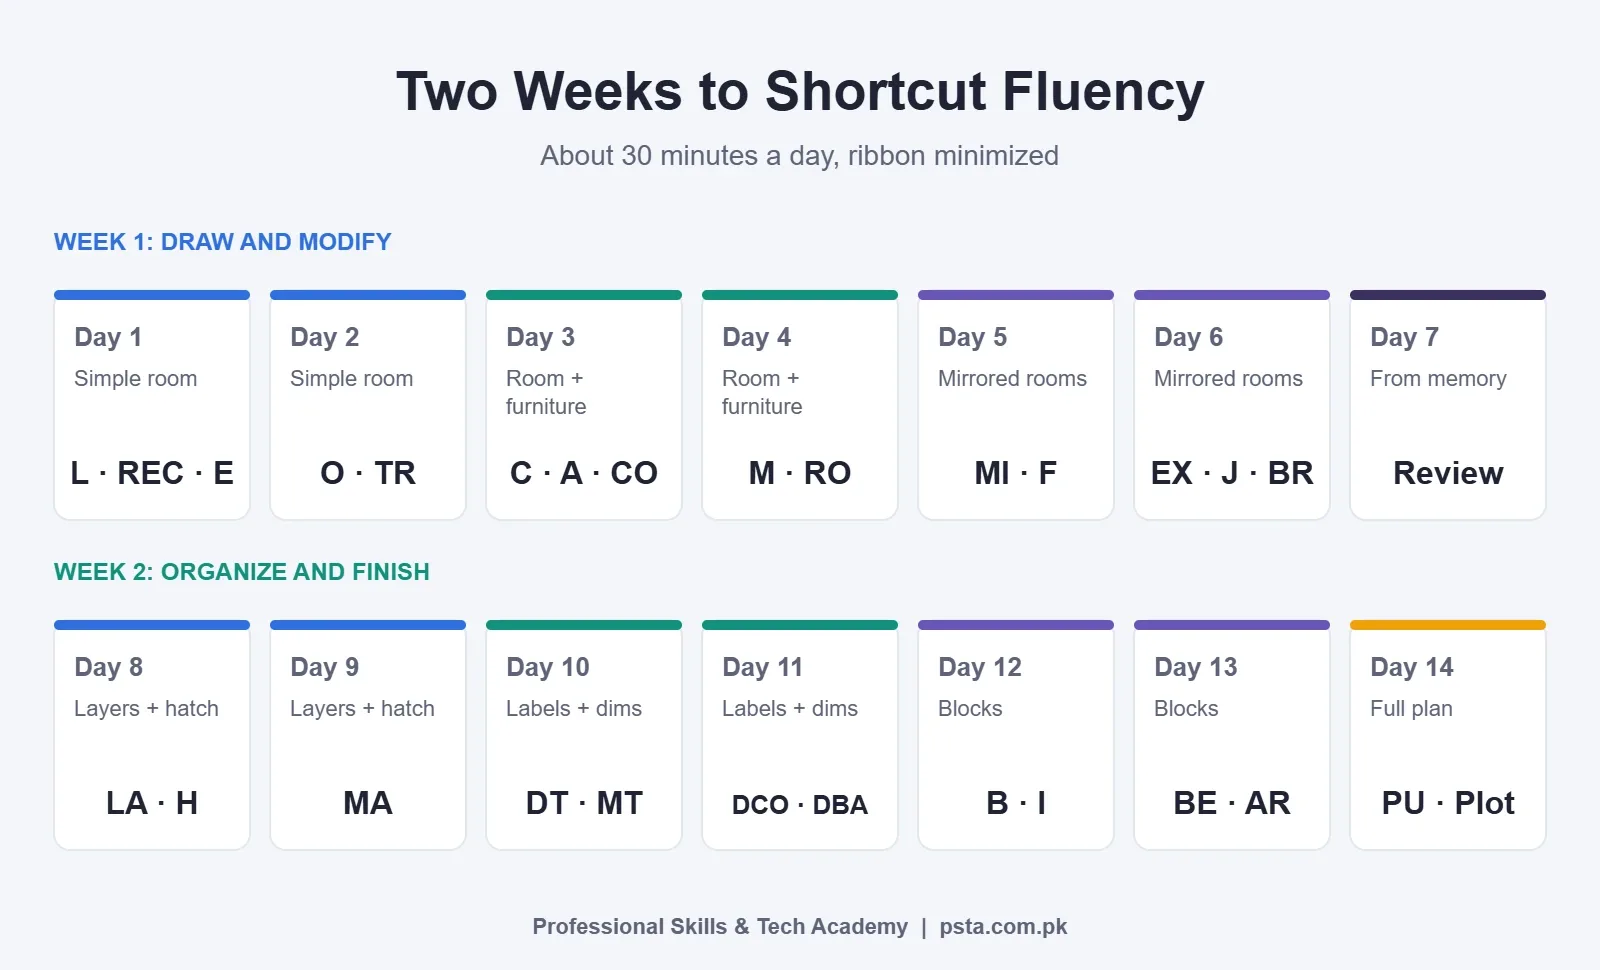
Once the defaults feel natural, you may want a few of your own, such as a two-letter alias for a command you use all day. Autodesk's guide to managing command aliases sets out the method for Windows:
- Go to Manage > Customization > Edit Aliases. AutoCAD opens acad.pgp in a text editor.
- Scroll to the bottom, to the user-defined section.
- Add a new line in the same pattern as the others: the alias, a comma, then an asterisk and the command name.
- Save the file.
- Type REINIT, tick the PGP file option and click OK.
- Test the new alias at the command line.
Choose letters you don't already use. If you give F to a new command, you lose the quick FILLET your hands already know.
To change what an existing alias does, Autodesk advises adding a new line rather than editing the original. AutoCAD reads the file from top to bottom and uses the last definition it finds. An AutoCAD blog post on aliases gives the example of an alias for REVCLOUD and also mentions ALIASEDIT, an alias editor in the Express Tools. On a Mac, ALIASEDIT sits under Tools > Customize and saves to a separate user file.
A Two-Week Plan to Make the Shortcuts Stick
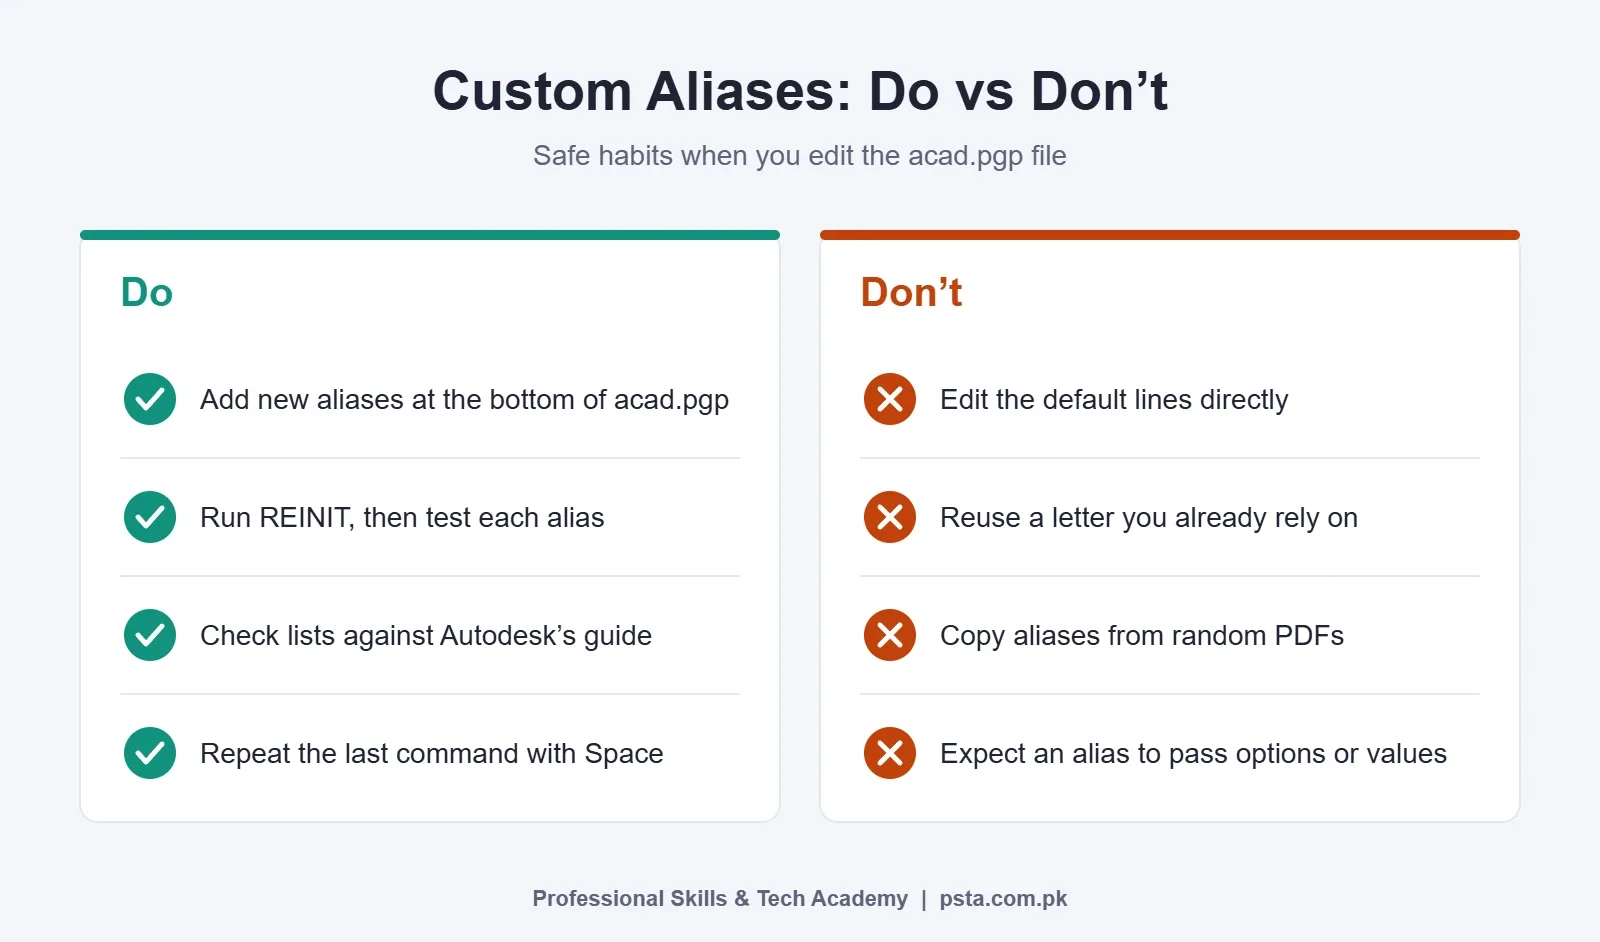
Reading a list of AutoCAD shortcut keys won't make you faster. Short, daily drawings will. Spend about 30 minutes a day on the plan below, and keep the ribbon minimized so you're forced to type.
| Days | Practice drawing | Aliases it trains |
|---|---|---|
| 1 to 2 | Simple room with a door | L, REC, O, TR, E |
| 3 to 4 | Room with furniture blocks | C, A, CO, M, RO |
| 5 to 6 | Two mirrored rooms | MI, F, EX, J, BR |
| 7 | Redraw days 1 to 6 from memory | All of the above |
| 8 to 9 | Add layers and hatching | LA, H, MA |
| 10 to 11 | Label and dimension the plan | DT, MT, DCO, DBA |
| 12 to 13 | Make and reuse door and window blocks | B, I, BE, AR |
| 14 | Full small plan, saved and plotted | PU, Ctrl+S, Ctrl+P |
If you don't own a license yet, Autodesk's education program lets verified students and teachers use AutoCAD at no cost for a year at a time, and you can renew each year as long as you still qualify. It's for learning only, so you can't use it for paid client work.
Mistakes That Slow Beginners Down
Most speed problems come from habits, not from missing AutoCAD shortcut keys. Watch for these:
- Clicking the command line before typing. You don't need to. Just start typing anywhere on the drawing.
- Reaching for Enter on the far side of the keyboard. Use the Space bar instead.
- Learning aliases from random PDFs. Some lists include custom aliases from someone else's office. Check against Autodesk's guide.
- Editing default aliases directly. Add new lines at the bottom so you can undo your changes easily.
- Drawing everything on Layer 0. Set up layers first with LA; it saves hours of fixes later.
- Leaving Ortho on all the time. Toggle F8 off when you need an angled line, then back on.
- Never repeating commands with Space. Retyping the same alias ten times adds up over a full drawing.
Features keep changing around the edges. AutoCAD 2027, for instance, added collaboration and geometry clean-up tools, according to Architosh's April 2026 review. The aliases in this guide still match Autodesk's current shortcut list, so the time you spend on them carries over to each new release.
Practise Drafting Speed in PSTA's AutoCAD Course
If you'd like a trainer checking your drawings while you practise AutoCAD shortcut keys, PSTA's AutoCAD Mastery course covers the interface and command line in Module 1, then draw and modify commands in Module 2. Later modules add layers, dimensions, blocks, isometric drawing, 3D modeling and an introduction to BIM, and the last two modules are a capstone drawing project followed by portfolio building.
Built as AutoCAD for beginners, the course runs for 45 to 90 days, and the course page currently shows a fee of Rs. 28,000. You can join in a classroom at the Abbottabad campus, attend live online from another city, or mix the two. Batches start monthly, with class slots spread across Monday to Saturday.
Still deciding where AutoCAD fits in your plans? Read our beginner's AutoCAD learning guide for Pakistan for the bigger picture, and AutoCAD vs Revit helps if you're weighing BIM. You can also compare every program on the courses page.
Tonight: Print One Table and Draw One Room
Pick the drawing commands table above, print it or copy it onto a card, and keep it beside your keyboard. Then draw one 12 ft by 14 ft room with a door, using only typed aliases and the Space bar. Time yourself, and do it again tomorrow. When you no longer need the card, those AutoCAD shortcut keys are yours.
When you're ready for guided practice, the admission page lists the next steps, or you can message the academy on WhatsApp at +92 314 5424399 to ask about the next AutoCAD batch.
Frequently asked questions
What are the most used AutoCAD shortcut keys for beginners?
Start with the one-letter aliases: L for LINE, C for CIRCLE, M for MOVE, O for OFFSET, F for FILLET and E for ERASE. Then add TR for TRIM, CO for COPY, MI for MIRROR, LA for layers and DCO for chained dimensions. Together with F8 for Ortho and F3 for Object Snap, this small set covers most 2D floor-plan work.
Why have my AutoCAD shortcut keys stopped working?
First check that the command line is visible; press Ctrl+9 if it has disappeared. Make sure no dialog box is open and that you pressed Enter or Space after typing. If you recently edited acad.pgp, look for a mistake in your new line, save the file again and run REINIT so AutoCAD reloads the aliases.
Is pressing Space the same as pressing Enter in AutoCAD?
At the command line, yes. Space confirms an alias or a value just like Enter, and pressing it on an empty prompt repeats the last command. The exception is when you are typing text, for example inside MTEXT, where Space adds a normal space. Most drafters use Space because the thumb reaches it without moving the hand.
Do the same aliases work in AutoCAD LT?
AutoCAD LT keeps its aliases in its own file, acadlt.pgp, rather than acad.pgp, and you customize it the same way. The everyday 2D aliases in this guide, such as L, O, TR and LA, are the ones to learn whichever version you use. Aliases for tools a version does not include are simply of no use there.
How can I see every alias on my own computer?
Open the Manage tab, go to the Customization panel and choose Edit Aliases. AutoCAD opens the acad.pgp file in a text editor, and every default alias is listed there in plain text. You can print the file as a reference sheet, but avoid changing the original lines; add your own at the bottom instead.
Can I practise shortcuts on a free student license?
Yes, if you qualify. Autodesk gives eligible students and educators free access for one year, renewable while they remain eligible. The license is for learning, training and research only, so it suits practice drawings and coursework. Paid client work needs a commercial subscription, so plan for that before you start freelancing.
How many days does it take to memorize AutoCAD shortcut keys?
For the core set of about 30 aliases, two weeks of daily practice is a realistic target if you draw for around half an hour each day. Reading a list will not build speed on its own. Keep the ribbon minimized, repeat small drawings and time yourself, and the letters soon become automatic.
Sources & references
- Autodesk AutoCAD Keyboard Shortcuts Guide autodesk.com
- Autodesk Help: Command Aliases, Shortcut Keys, and AutoCorrect help.autodesk.com
- Autodesk Help: To Manage Command Aliases help.autodesk.com
- AutoCAD Blog: Becoming More Efficient with Command Aliases autodesk.com
- Autodesk Education: Software for Students and Educators autodesk.com
- Architosh: Autodesk 2027 Adds Strong New Features architosh.com
Last reviewed & updated on by Umar Qureshi. Written by the PSTA team in Abbottabad, Pakistan.

Umar Qureshi

AutoCAD Mastery: 2D, 3D Design & BIM (Complete Professional Course)
Turn this guide into a career: hands-on training with real projects, online across Pakistan or on-campus in Abbottabad · 45 - 90 Days.



Comments
No comments yet — ask a question or share your experience.