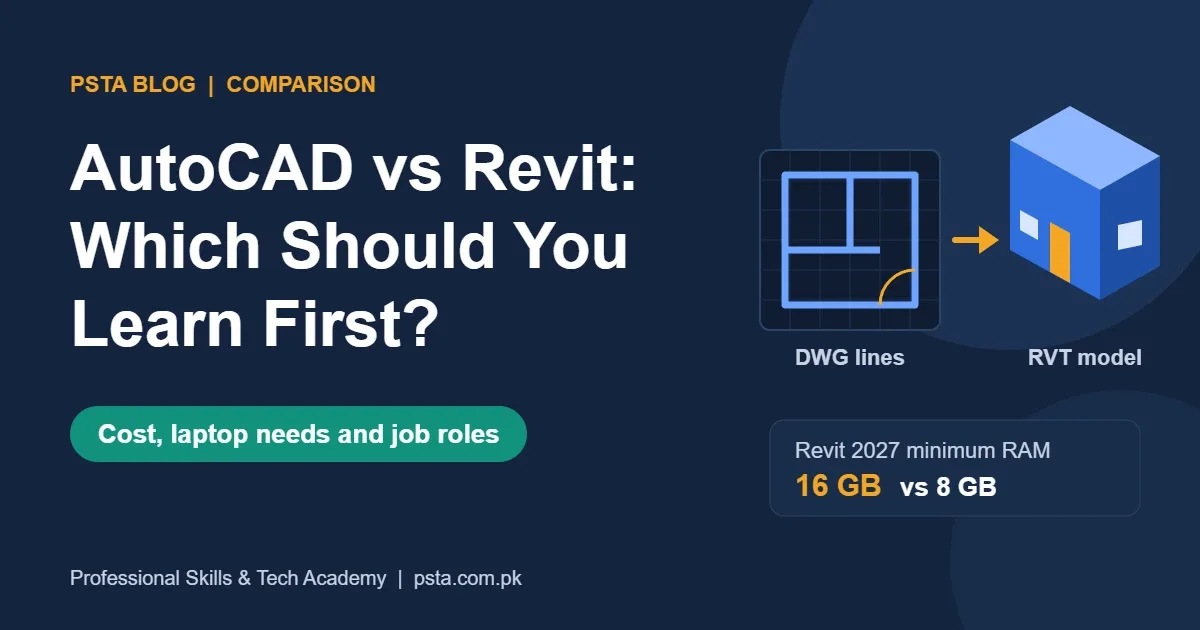
Quick answer
Learn AutoCAD first if you're a beginner in Pakistan. It runs on 8 GB of RAM, Windows 10 or 11 and macOS, and teaches drawing basics every firm uses. Switch to Revit once you can read a full drawing set and own a Windows 11 laptop with 16 GB of RAM. Students get both free for a year.
Key takeaways
- • AutoCAD draws lines and blocks; Revit builds a model where views and schedules update together.
- • Autodesk lists AutoCAD at $2,095 a year, while Revit starts at $251 a month.
- • Students at qualified institutions get free one-year Autodesk education access to both.
- • Revit 2027 needs 64-bit Windows 11 and 16 GB of RAM; AutoCAD 2027 runs on 8 GB.
- • Most beginners should learn AutoCAD first, then rebuild the same project in Revit.
Table of contents 15 sections
- What Is the Real Difference Between AutoCAD and Revit?
- DWG and RVT Files
- AutoCAD vs Revit at a Glance
- How Each Program Handles the Same Floor Plan
- In AutoCAD
- In Revit
- What Do AutoCAD and Revit Cost in 2026?
- How Students Get Both for Free
- Will Your Laptop Run Revit?
- Who Uses Which Tool in Pakistan?
- Which Should You Learn First?
- A Learning Order That Saves Time
- Mistakes to Avoid When Choosing Between Them
- Where PSTA's AutoCAD Course Fits In
- Check Your Laptop Before You Decide
AutoCAD vs Revit is a choice between drawing lines and building a model. AutoCAD gives you precise geometry that you control one line at a time, while Revit builds a digital building where walls, doors, views and sheets stay connected. There's a hardware gap too: Autodesk lists 16 GB of RAM as the minimum for Revit 2027, double the 8 GB basic requirement for AutoCAD 2027.
This comparison is for students and fresh graduates in Pakistan who have one laptop, limited study hours and a job market to think about. Here's what you'll come away with:
- How the two programs treat the same wall, door and floor plan
- What each one costs in 2026, and how students can use both legally for free
- Whether your current laptop can run Revit at all
- Which tool suits draftsman, site engineer, architect and MEP roles
- A learning order that won't waste your first few months
What Is the Real Difference Between AutoCAD and Revit?
AutoCAD is computer-aided design (CAD) software. You draw with commands such as LINE, OFFSET and TRIM, and the file stores geometry: lines, arcs, hatches, text and blocks. A wall in AutoCAD is two parallel lines. The program doesn't know it's a wall unless you put those lines on a layer you've named Walls.
Revit is BIM software, short for building information modeling. Autodesk's Revit overview highlights parametric components for walls, doors and windows. When you place a wall in Revit, it's an object with a type, a thickness, a height and a base level. Plans, sections, elevations and schedules are all views of that one model, so a change in one view shows up in the others.
That single idea explains most of what follows. AutoCAD is flexible and quick for any kind of technical drawing, from a house plan to a machine part. Revit takes longer to set up, but it removes a lot of repeated editing once a building gets large or changes often.
DWG and RVT Files
AutoCAD saves DWG files, the format you'll see exchanged most often between consultants, contractors and draftsmen. Revit saves RVT project files. Autodesk lists importing, exporting and linking common CAD formats as a standard Revit feature, so a Revit user can bring in a DWG site plan and send DWG sheets back to a contractor who only uses AutoCAD.
AutoCAD vs Revit at a Glance
The table below puts the main facts side by side. Prices are Autodesk's US list prices and requirements are for the 2027 releases.
| Point of comparison | AutoCAD 2027 | Revit 2027 |
|---|---|---|
| Type of software | 2D and 3D CAD drafting | BIM modeling for buildings |
| What you create | Lines, blocks and layouts | A building model with views and schedules |
| Best suited to | Any technical drawing, any industry | Architecture, structure and building services |
| Operating system | Windows 11 or 10, macOS, web | 64-bit Windows 11 only |
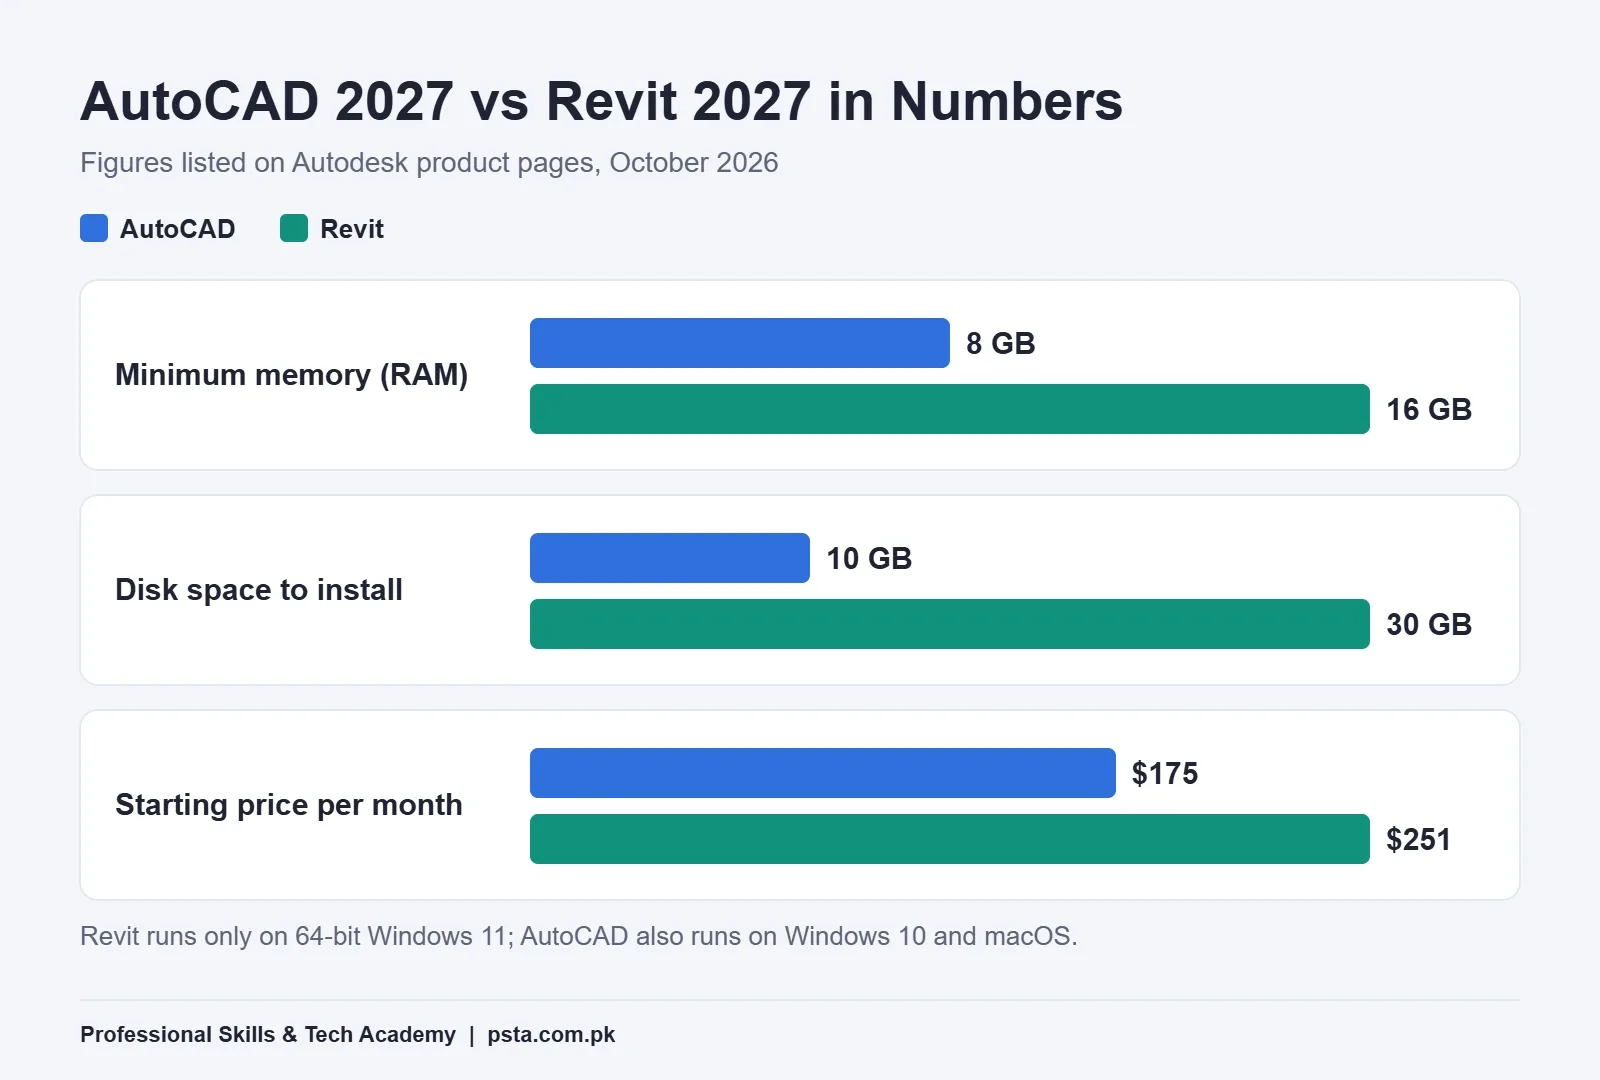
| Minimum memory | 8 GB | 16 GB |
| Install size | 10 GB | 30 GB, plus 100 GB free for temp files |
| Listed price | $2,095 a year or $260 a month | Starting at $251 a month |
| Student access | Free one-year education plan | Free one-year education plan |
| Native file | DWG | RVT (imports and exports DWG) |
How Each Program Handles the Same Floor Plan
Here's an example of the kind of exercise we use in class. You're drawing the ground floor of a small two-bedroom house, and the client later asks you to move the main door 600 mm to the left.
In AutoCAD
- Offset lines to create wall thicknesses, then trim the corners.
- Insert a door block and trim the wall opening around it.
- Draw the front elevation and a section as separate drawings.
- Type the door schedule into a table by hand.
- When the door moves, edit the plan, the elevation, the section and the schedule one by one.
In Revit
- Set up levels and pick a wall type, such as a 230 mm brick wall.
- Place walls and drop a door family into the wall. The opening cuts itself.
- Open the elevation and section views, which come from the same model.
- Create a door schedule that reads the doors already in the model.
- Move the door once. Every view and the schedule update with it.
That door change sums up AutoCAD vs Revit in practice. The catch is the setup. Revit needs a template, levels and the right families before it feels faster. On a one-page site sketch or a single detail, AutoCAD usually finishes first. On a full drawing set that changes every week, Revit tends to win.
What Do AutoCAD and Revit Cost in 2026?
Start with the AutoCAD price. According to Autodesk's AutoCAD page, AutoCAD costs $2,095 a year or $260 a month. That subscription includes seven specialized toolsets, among them Architecture, MEP and Electrical, along with web and mobile access. You can test it with a 15-day free trial.
On cost, the AutoCAD vs Revit gap is noticeable, and Revit is priced higher. The Revit product details page shows it starting at $251 a month, against a starting figure of $175 a month on Autodesk's AutoCAD page, and Autodesk says a one-year or three-year term saves about 33% compared with paying monthly.
How Students Get Both for Free
The Autodesk student license is the route most learners should take. If you study or teach at a qualified educational institution, the Autodesk education plan gives you free, single-user access for one year. It renews each year while you remain eligible, and you can start renewing 30 days before it expires. The plan is for learning, so don't use it for paid client work.
Please avoid cracked copies. They often break after an update, can carry malware and put your files at risk. If you aren't enrolled anywhere, the 15-day AutoCAD trial is enough to practice the basics before you decide.
Will Your Laptop Run Revit?
This is the question that settles the AutoCAD vs Revit decision for many students in Pakistan. If your laptop has 8 GB of RAM, it meets AutoCAD's basic requirement but falls short of Revit's minimum.
| Requirement | AutoCAD 2027 (Windows) | Revit 2027 |
|---|---|---|
| Operating system | 64-bit Windows 11 or Windows 10 | 64-bit Windows 11 |
| Memory | 8 GB basic, 32 GB recommended | 16 GB minimum, 32 GB or more for larger models |
| Disk space | 10 GB, SSD suggested | 30 GB to install, 100 GB free for temp files |
| Mac | Native app, including Apple silicon | Only through Parallels with Windows 11 |
These figures come from the AutoCAD product details page and the Revit product details page. Revit system requirements also mention that Revit on a Mac needs Parallels Desktop running Windows 11 on macOS 13.7 Ventura or newer.
A practical tip: if your laptop has a free memory slot, adding a second 8 GB stick is often the cheapest way to reach Revit's minimum. Check the slot before you buy anything.
Who Uses Which Tool in Pakistan?
Revit vs AutoCAD for civil engineers, architects and technicians depends on the job you want. From our teaching and project experience, the split usually looks like this:
- Draftsman or CAD operator: AutoCAD every day, working with DWG plans, details and layouts.
- Civil site engineer: mostly reads and marks up drawings, so solid AutoCAD skills matter more than modeling.
- Architect: AutoCAD for details and approvals, Revit in firms that model whole projects.
- MEP and building services engineer: Revit coordination on larger projects, AutoCAD for shop drawings.
- Mechanical and electrical design: AutoCAD, since Revit is built for buildings, not machines or control panels.
BIM is growing, but slowly. In a 2025 thesis on BIM in Pakistan's construction industry, Adil Zaheer surveyed 72 construction professionals. Of those, 97.2% were familiar with BIM concepts, yet only 43.1% said their organization had adopted it. Limited training programs were among the barriers the study ranked. It's a small sample, so treat it as a signal rather than a census.
Which Should You Learn First?
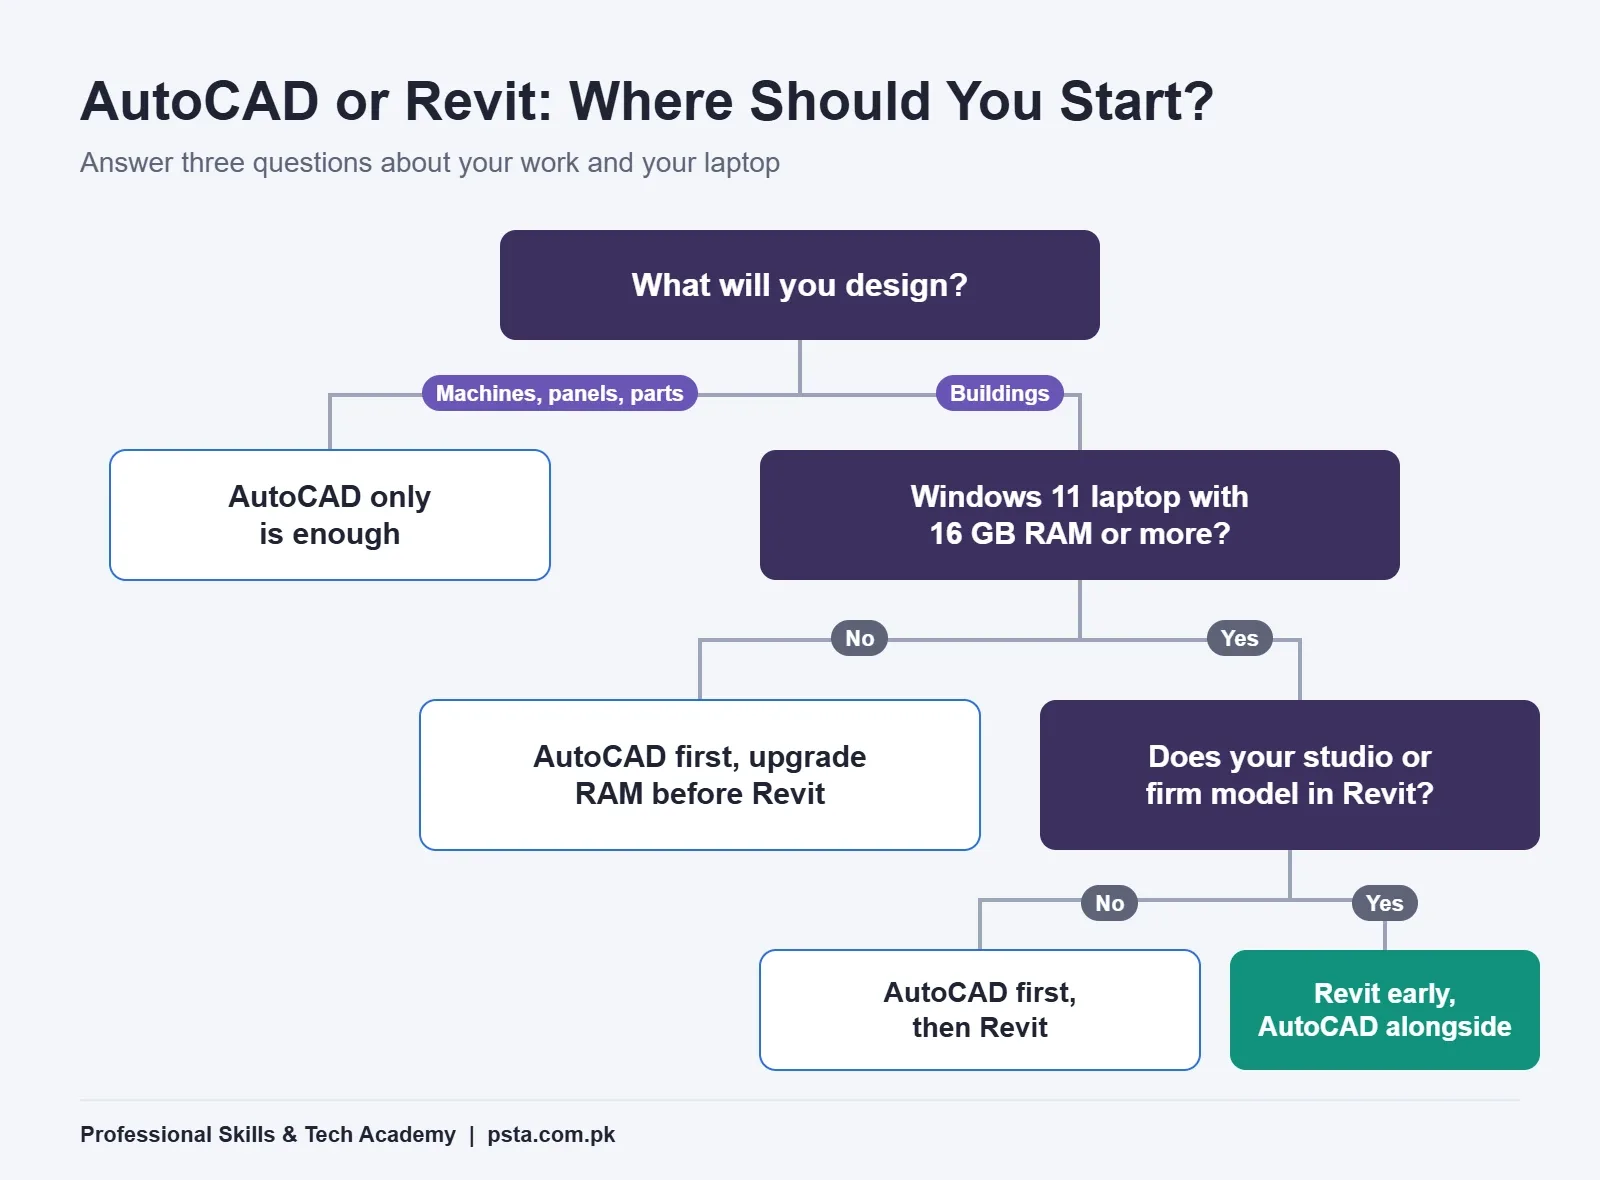
For most beginners in Pakistan, the AutoCAD vs Revit answer is AutoCAD first, then Revit. AutoCAD teaches you scale, layers, line weights and how a drawing set is organized. Those habits carry straight into Revit. Going the other way is harder, because Revit hides a lot of drawing logic behind its tools.
There are exceptions. If you're an architecture student whose studio already works in Revit, and your laptop has 16 GB of RAM or more, you can start Revit early and learn AutoCAD basics alongside it. If you're in mechanical or electrical work, you may never need Revit at all.
If you plan to freelance as a drafter, AutoCAD is the safer first skill. You can deliver DWG files that nearly any client can open, and you can take small jobs while you study. Our earlier guide on how to learn AutoCAD in Pakistan covers the first eight weeks in detail.
A Learning Order That Saves Time
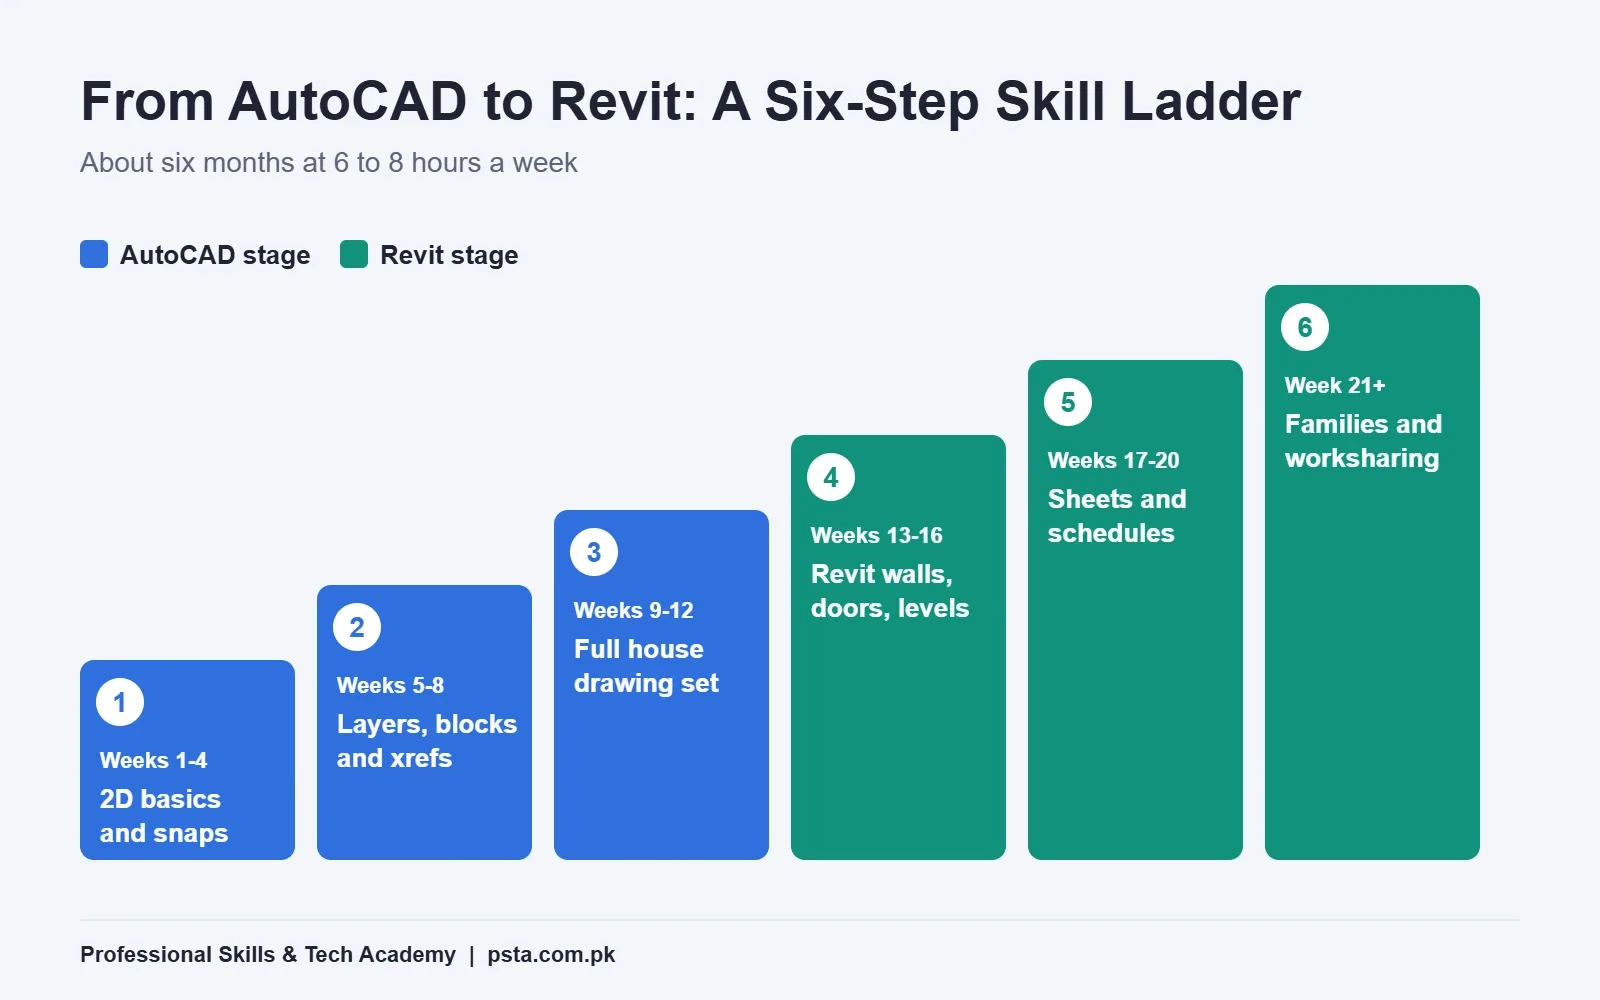
If you plan to learn Revit in Pakistan alongside your degree, here's the order we'd suggest for building both skills within roughly six months at 6 to 8 hours a week. Treat the timings as a guide, not a deadline.
- AutoCAD 2D basics (weeks 1 to 4): draw and modify commands, units, object snaps and dimensions.
- Drawing management (weeks 5 to 8): layers, blocks, attributes, external references and plotting to scale.
- A complete drawing set (weeks 9 to 12): plan, elevation, section and a door and window schedule for one house.
- Revit basics (weeks 13 to 16): levels, grids, walls, doors, floors and roofs. Rebuild the same house as a model.
- Revit documentation (weeks 17 to 20): sheets, title blocks, tags and schedules.
- Going further (week 21 onward): custom families and worksharing, where a team edits one central model.
Rebuilding your AutoCAD house in Revit is the most useful exercise on this list. You'll see exactly which steps Revit automates and which still need your judgment.
Mistakes to Avoid When Choosing Between Them
- Starting Revit before you can read a drawing. If sections and elevations confuse you, the software won't fix that.
- Installing pirated versions. Use the education plan or a trial instead.
- Ignoring your hardware. Revit on an 8 GB laptop is slow and frustrating, and many beginners quit because of it.
- Assuming Revit has replaced AutoCAD. Plenty of offices still run on DWG, so AutoCAD stays useful.
- Skipping drawing standards. Layer names, text heights and line weights matter in both programs.
Where PSTA's AutoCAD Course Fits In
Our AutoCAD Mastery course builds the foundation this article recommends. It's a beginner-level course that runs 45 to 90 days. Right now the course page shows a fee of Rs. 28,000, down from the regular Rs. 30,000.
The ten modules move from interface setup and 2D drafting to layers, dimensions, blocks, attributes and external references. They then cover isometric drawing, 3D solids and surfaces, a module on parametric design and BIM introduction, rendering, a final architectural or mechanical project and portfolio building. To be clear, the course is centered on AutoCAD with a BIM introduction. It prepares you for Revit; it isn't a full Revit course.
You can join at our Abbottabad campus, live online from anywhere in Pakistan, or in a hybrid mix. A new batch starts every month. If you later want to automate repetitive modeling work, note that Autodesk lists Dynamo and API access among Revit's extension options. Coding skills help there, so our Python course is a sensible next step. When you're ready to apply for drafting jobs, our guide to fresh graduate CV mistakes will help you present your drawings well.
See every program on the courses page, learn about PSTA certificates, or start the admission form when you've decided.
Check Your Laptop Before You Decide
Your laptop decides more of the AutoCAD vs Revit question than any ranking does, so do one thing today. Press Ctrl + Shift + Esc, open the Performance tab and look at Memory. Then check your Windows version under Settings, System, About. If you see 8 GB, begin with AutoCAD and plan a memory upgrade before Revit. If you see 16 GB or more on Windows 11, you have both options open.
Not sure which path suits your degree or target job? Send us a message on WhatsApp at +92 314 5424399 with your field and laptop details, and an instructor will suggest where to start. If you'd rather talk in person, the Abbottabad campus is in Mandian, and the building faces FIMS College on Old College Road.
Frequently asked questions
Is Revit harder to learn than AutoCAD?
Revit has more ideas to understand at the start: levels, families, views and templates. AutoCAD's basic commands are quicker to pick up, but becoming fast and accurate still takes months of practice. Most learners find Revit easier once they already understand plans, sections and elevations from AutoCAD work.
Can I learn Revit without knowing AutoCAD?
Yes. Revit doesn't require AutoCAD to install or use. In practice, you still need to read and understand technical drawings, and AutoCAD is where most students build that skill. If your degree already trains you well in drawing, you can start Revit directly and pick up AutoCAD basics later.
Is Revit free for students in Pakistan?
Autodesk's education plan gives free one-year access to eligible students and educators at qualified educational institutions, and it renews yearly while you stay eligible. Revit is part of the education catalog. You'll usually need proof of enrollment, and the license is for learning only, not paid client projects.
Can Revit open AutoCAD DWG files?
Yes. Autodesk lists importing, exporting and linking common CAD formats as a standard Revit feature. You can link a DWG site plan or detail into a Revit project, and export Revit views and sheets as DWG files for consultants or contractors who work in AutoCAD.
Can I run Revit on a laptop with 8 GB of RAM?
Autodesk lists 16 GB as the minimum memory for Revit 2027, so 8 GB falls below the supported level. Small practice files may open, but expect slow performance on larger models. If you have 8 GB, focus on AutoCAD first and upgrade your memory before you move to Revit.
Which is better for civil engineers, AutoCAD or Revit?
For most civil engineering roles in Pakistan, AutoCAD is the more immediately useful skill, because site and design teams pass DWG drawings back and forth every day. Revit becomes valuable in firms doing building design with BIM coordination. Learning AutoCAD first, then Revit, prepares you for both kinds of employer.
Does Revit work on a Mac?
Revit has no native macOS version. Autodesk's supported route is running Windows 11 inside Parallels Desktop on macOS 13.7 Ventura or newer, and Accelerated Graphics isn't supported in that setup. AutoCAD, by contrast, has a native Mac version that runs on Apple silicon.
Sources & references
- AutoCAD Overview and Pricing (Autodesk) autodesk.com
- AutoCAD 2027 Product Details and System Requirements (Autodesk) autodesk.com
- Revit Overview (Autodesk) autodesk.com
- Revit 2027 Product Details and System Requirements (Autodesk) autodesk.com
- Free Education Software Access (Autodesk) autodesk.com
- Framework for Integrating BIM in Pakistan's Construction Industry, Adil Zaheer (2025) theseus.fi
Last reviewed & updated on by Umar Qureshi. Written by the PSTA team in Abbottabad, Pakistan.

Umar Qureshi

AutoCAD Mastery: 2D, 3D Design & BIM (Complete Professional Course)
Turn this guide into a career: hands-on training with real projects, online across Pakistan or on-campus in Abbottabad · 45 - 90 Days.


Comments
No comments yet — ask a question or share your experience.