House Plan in AutoCAD: Draw a 5 Marla Floor Plan to Scale (2026)
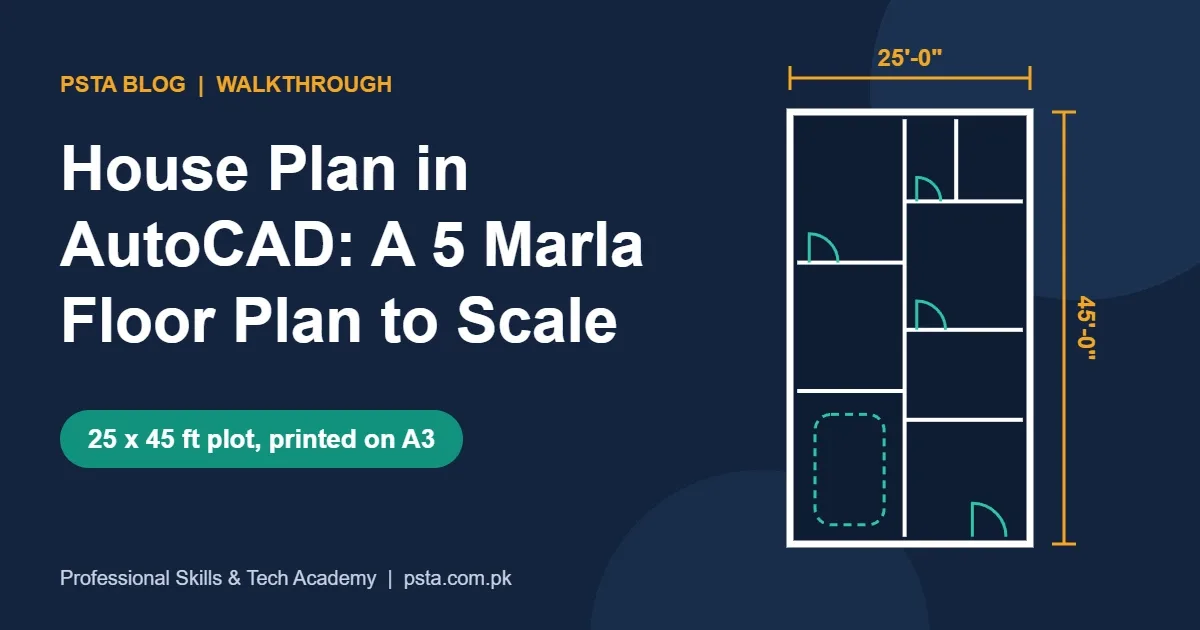
A practical walkthrough for drawing a 5 marla house plan in AutoCAD: confirm the real plot size, set architectural units and layers, build 9-inch…
 Umar Qureshi
All PSTA Blog articles tagged “civil draftsman”.
A practical walkthrough for drawing a 5 marla house plan in AutoCAD: confirm the real plot size, set architectural units and layers, build 9-inch…
Umar Qureshi