Quick answer
AutoCAD is built for precise 2D drafting and construction drawings, while SketchUp is built for fast 3D models and design concepts. Learn AutoCAD first for civil, MEP, mechanical or drafting jobs, SketchUp first for interiors and visualization, and both if you study architecture. AutoCAD lists $2,095 a year; SketchUp Pro lists $399.
Key takeaways
- • AutoCAD focuses on precise drafting; SketchUp focuses on quick 3D modeling.
- • AutoCAD lists $2,095 a year; SketchUp Pro lists $399 a year.
- • Autodesk offers free one-year education access to eligible students.
- • SketchUp Pro lists DWG compatibility for working with AutoCAD files.
- • Engineers should start with AutoCAD; interior designers often start with SketchUp.
- • Architecture students benefit from learning both, AutoCAD first.
Table of contents 13 sections
- What Is AutoCAD Used For?
- What Is SketchUp Used For?
- AutoCAD vs SketchUp: Side-by-Side Comparison
- How Much Do AutoCAD and SketchUp Cost?
- Can Students in Pakistan Use Them for Free?
- Which Is Better for Architecture and Interior Design?
- Which Is Better for Civil and Mechanical Work?
- Can SketchUp Open AutoCAD Files?
- Pros and Cons at a Glance
- Mistakes Students Make With AutoCAD vs SketchUp
- Should You Learn AutoCAD or SketchUp First?
- Learning AutoCAD for Real Projects at PSTA
- Make One Small Project in Both Tools
A common belief among civil and architecture students is that SketchUp is simply an easier, cheaper version of AutoCAD. That is a myth worth correcting before you spend months on the wrong tool. In the AutoCAD vs SketchUp choice, the two programs do different main jobs: AutoCAD is built for precise drafting and construction drawings, while SketchUp is built for quick 3D models and design ideas. This comparison from PSTA (Professional Skills & Tech Academy) shows where each one fits, what they cost, and which to learn first for jobs and freelancing in Pakistan.
Here is what this comparison covers:
- What each program is designed to do, from the makers' own pages
- A side-by-side table of features, platforms and file types
- Current subscription prices and free student options
- Which tool suits architecture, interiors, civil and mechanical work
- A learning order that uses both without wasting time
What Is AutoCAD Used For?
AutoCAD is Autodesk's computer-aided design software for precise drafting. Autodesk's AutoCAD product page describes it as software for precise 2D and 3D drafting, design and modeling. In practice, most daily AutoCAD work is 2D: floor plans, sections, elevations, site plans, electrical layouts and mechanical part drawings with exact dimensions.
The same page lists seven industry toolsets included with AutoCAD: Architecture, Mechanical, MEP, Electrical, Plant 3D, Map 3D and Raster Design. AutoCAD runs on Windows and macOS, and a subscription also includes web and mobile apps for viewing and light editing.
Its native file format, DWG, is the format most consultants, contractors and approval offices exchange. That is the main reason AutoCAD remains a standard skill in engineering and architecture firms.
What Is SketchUp Used For?
SketchUp, now owned by Trimble, is a 3D modeling program known for its push-and-pull way of turning flat shapes into solid forms. Designers use it to model buildings, rooms, furniture and gardens quickly, then show clients what a space will look like.
On the SketchUp plans page, the Pro plan includes the desktop 3D modeler and LayOut, a companion app for 2D design documentation. Pro also lists enhanced IFC and DWG compatibility, which helps when you share files with AutoCAD users. The lower Go plan runs on iPad and the web only.
SketchUp is strongest in the early design stage: massing studies, interior concepts, 3D views for clients and quick changes during meetings. It is less suited to the detailed, dimension-heavy sheets that contractors build from, which is where the AutoCAD vs SketchUp split becomes clear in real offices. Keep that difference in mind as you read the comparison below.
AutoCAD vs SketchUp: Side-by-Side Comparison
This table summarizes the main differences. Prices and plan details come from each company's website, checked on 21 November 2026.
| Point | AutoCAD | SketchUp |
|---|---|---|
| Made by | Autodesk | Trimble |
| Main strength | Precise 2D drafting and technical drawings | Fast 3D modeling and design visuals |
| 3D ability | Yes, solids and surfaces | Core feature, push-pull modeling |
| 2D documentation | Core feature | Through LayOut in the Pro plan |
| Desktop platforms | Windows and macOS | Pro desktop modeler; Studio is Windows only |
| Native file | DWG | SKP, with DWG compatibility in Pro |
| Annual price (listed) | $2,095 | Pro $399; Go $129 |
| Free education access | Free one-year access for eligible students and educators | Free for schools with Google or Microsoft education accounts |
| Typical users | Draftsmen, civil, MEP and mechanical engineers | Architects, interior designers, furniture and set designers |
The short version of AutoCAD vs SketchUp: AutoCAD is where drawings get built to exact measurements, and SketchUp is where ideas take shape in 3D. Many offices use both.
How Much Do AutoCAD and SketchUp Cost?
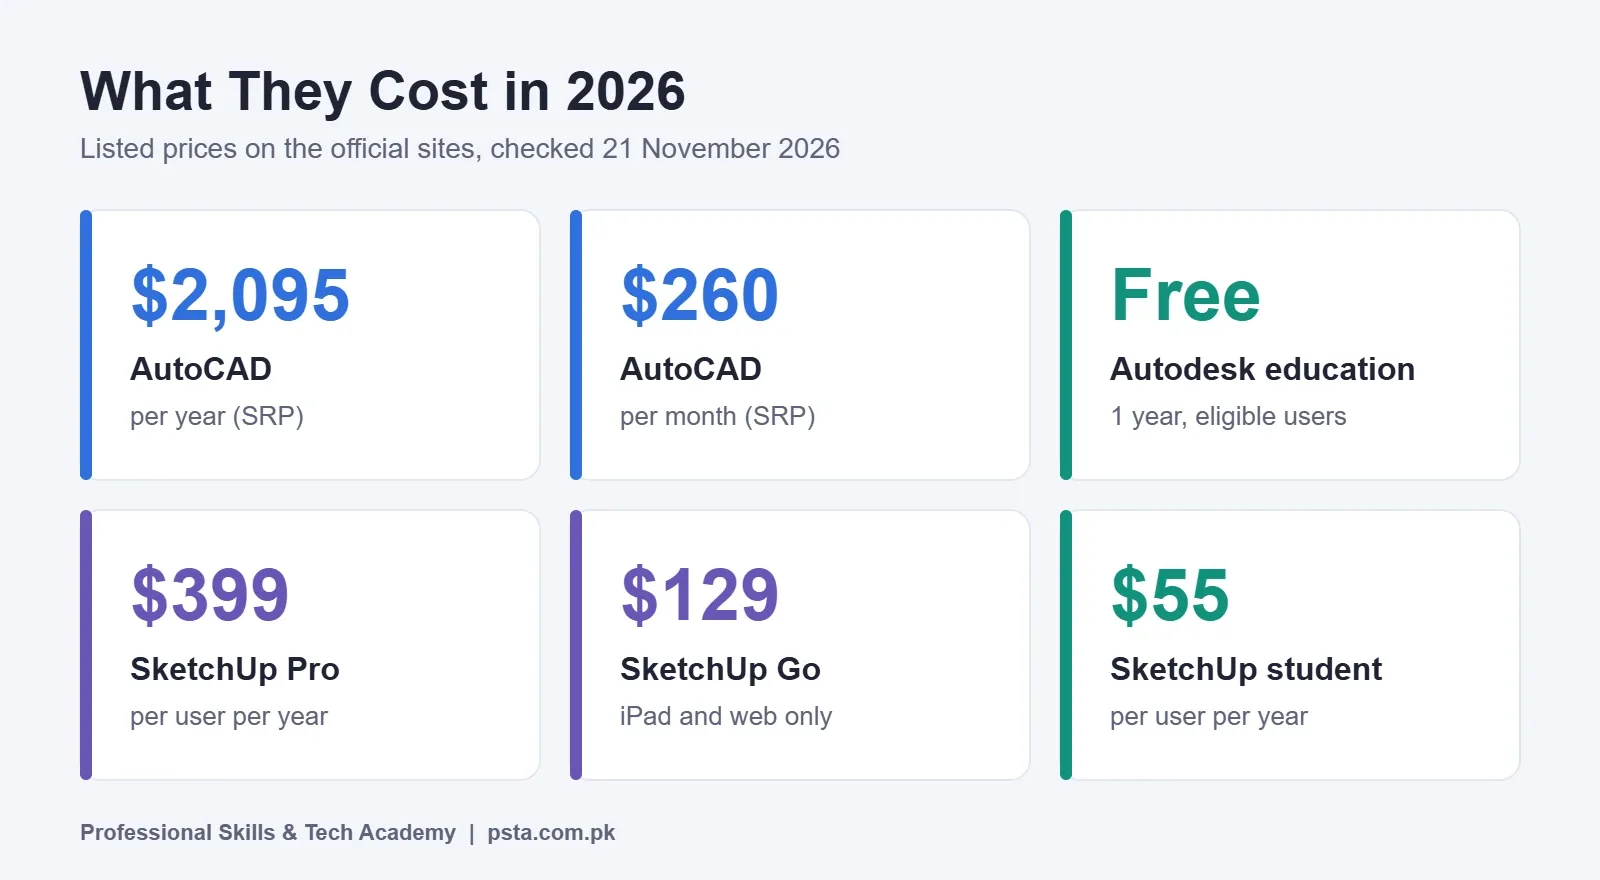
On price, the AutoCAD vs SketchUp gap is wide: AutoCAD costs far more than SketchUp Pro. Autodesk's AutoCAD subscription page lists a suggested retail price of $2,095 for an annual subscription and $260 for a monthly one, excluding taxes. SketchUp's plans page lists Go at $129, Pro at $399 and Studio at $859 per user per year.
For a freelancer paying in dollars from Pakistan, that gap matters. A small interior design studio can usually justify SketchUp Pro long before an AutoCAD license. Firms that produce approval drawings or work with consultants who send DWG files often need AutoCAD regardless of price.
Prices change and promotions come and go, so always check the official pages before you buy. Avoid cracked software. It is illegal, it often carries malware, and it can get a freelance account or a firm into serious trouble.
Can Students in Pakistan Use Them for Free?
Yes, both offer education options, with conditions. Autodesk's education program gives free one-year, single-user access to its software for educational purposes. It is open to people enrolled at, employed by, or contracted to a qualified educational institution, and you must verify your eligibility.
SketchUp's SketchUp for Schools is free with a Google Workspace for Education or Microsoft Education account, and it runs in the browser and on iPad. Its plans page also lists paid student and educator plans at $55 per user per year.
Education licenses are for learning, not client work. Once you start earning, you need a commercial license. Our guide on whether AutoCAD is free for students walks through the Autodesk sign-up steps.
Which Is Better for Architecture and Interior Design?
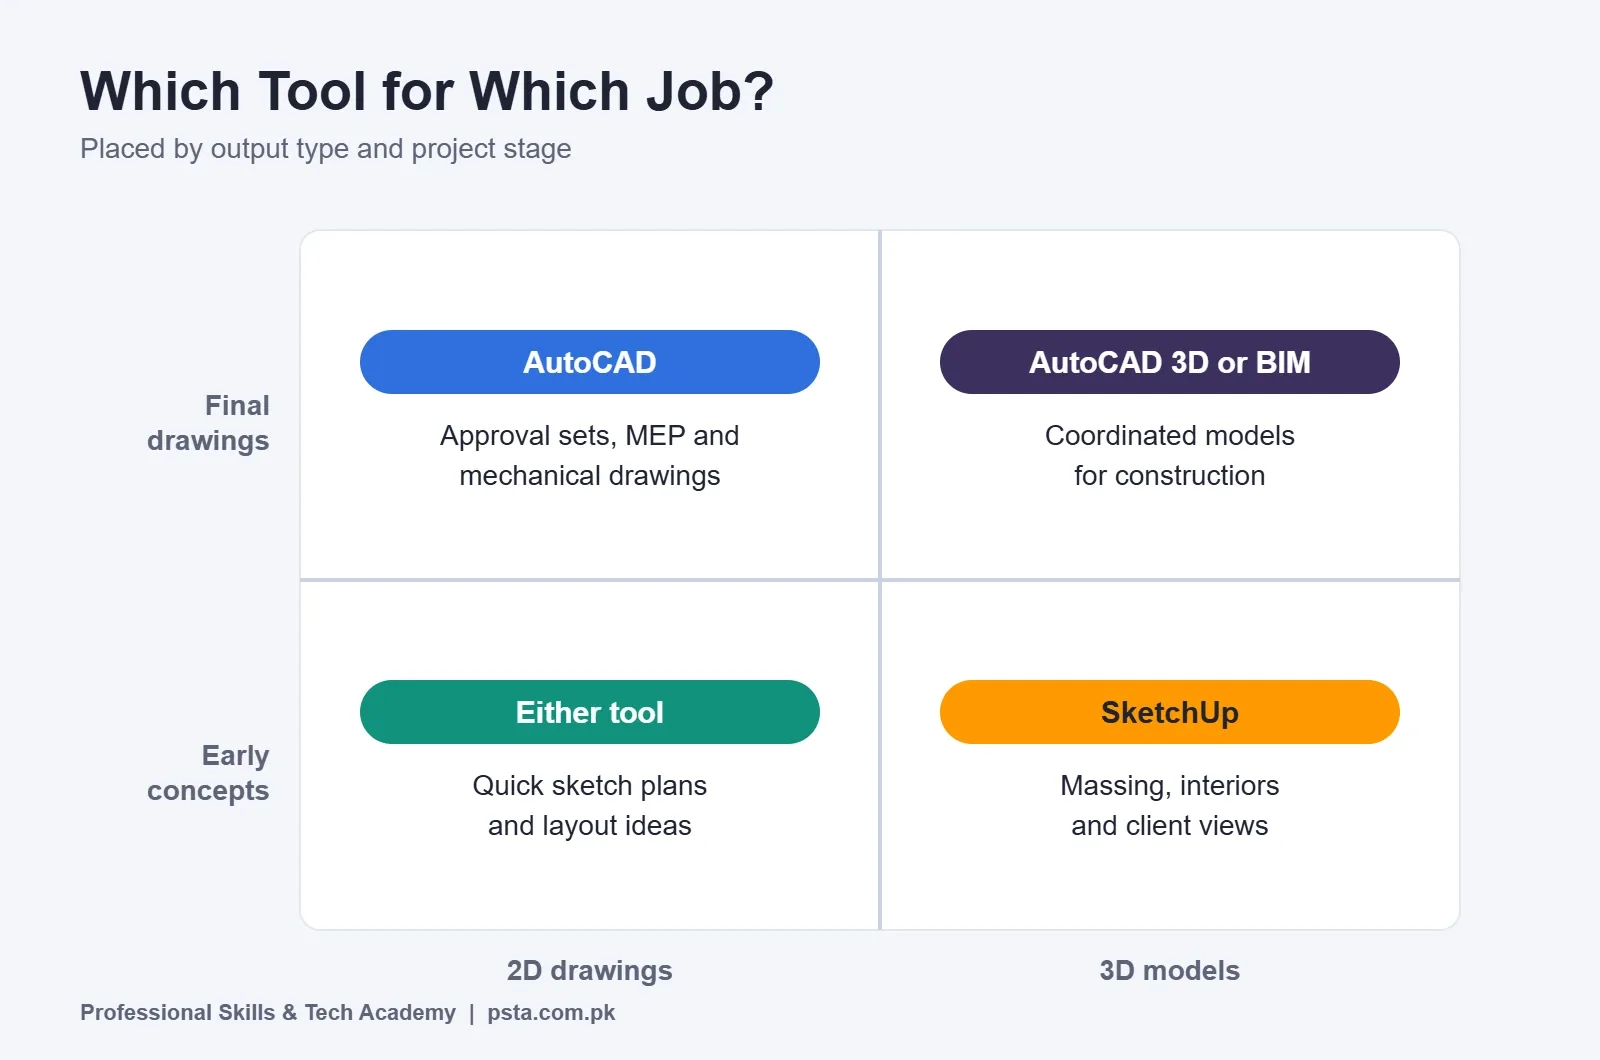
For interior design and early architectural concepts, SketchUp usually comes first, because clients understand 3D views faster than plans. You can model a room, try materials and furniture, and show options in the same meeting.
For architecture beyond concepts, AutoCAD remains essential. Working drawings, municipal approval sets and coordination with structural and MEP consultants are typically shared as DWG files. Many architects in practice sketch the idea in SketchUp, then produce the drawing set in AutoCAD or move to BIM software later.
If you want to go deeper into building information modeling, read our comparison of AutoCAD vs Revit, which explains where BIM fits.
Which Is Better for Civil and Mechanical Work?
For civil, MEP and mechanical drafting, AutoCAD is the clear choice. Its toolsets include Architecture, Mechanical, MEP and Electrical, and the work in these fields depends on exact dimensions, layers, standard symbols and plotting to scale.
SketchUp is rarely the main tool for structural details, wiring layouts or machine parts. It can still help a civil engineer explain a site or a building form to a non-technical client, but the deliverable drawings usually come from AutoCAD.
Can SketchUp Open AutoCAD Files?
Yes, with the right plan. SketchUp's Pro plan lists enhanced DWG and IFC compatibility, which is how most designers bring an AutoCAD floor plan into SketchUp and model on top of it. The lower Go plan is aimed at iPad and web use, so check the plans page for which file features each tier includes before you rely on it for client work.
The workflow also runs the other way. A designer can model a concept in SketchUp, agree on it with the client, and then hand the layout to a draftsman who prepares the final DWG drawings in AutoCAD. Knowing both programs means you can sit on either side of that handover, which is useful in a small office where one person often does both jobs.
Whatever you exchange, agree on units first. A plan drawn in millimeters and opened as inches is one of the most common causes of a model that looks wildly out of scale.
Pros and Cons at a Glance
AutoCAD
- Pro: Industry-standard DWG files and precise 2D drafting.
- Pro: Seven industry toolsets included with the subscription.
- Con: High subscription price for individual freelancers.
- Con: Steeper learning curve before you produce a clean drawing set.
SketchUp
- Pro: Fast, visual 3D modeling that clients understand.
- Pro: Lower plan prices and a browser-based option.
- Con: Detailed construction drawings need LayOut and extra effort.
- Con: Less common as the main tool in engineering firms.
Mistakes Students Make With AutoCAD vs SketchUp
Most problems come from choosing a tool for the wrong reason. Watch out for these:
- Picking SketchUp only because it looks easier. If your target job asks for drafting, an attractive 3D model will not replace a clean drawing set.
- Treating AutoCAD as a rendering tool. It can model in 3D, but client visuals are usually faster in SketchUp.
- Skipping layers and scale. Messy layers and drawings that do not plot to scale are the first thing a supervisor notices.
- Using pirated copies. Use education licenses while studying and paid licenses for paid work.
- Not reading the job ad. Before you choose, look at the software named in the jobs or Fiverr requests you actually want.
The AutoCAD vs SketchUp question is easier once you write down the kind of work you want in a year. Pick the tool that produces that work, then add the second one.
Should You Learn AutoCAD or SketchUp First?
Learn AutoCAD first if you are a civil, electrical or mechanical student, or if you want a drafting job in a firm. Learn SketchUp first if you are heading toward interior design, furniture or architectural visualization and want to show work quickly.
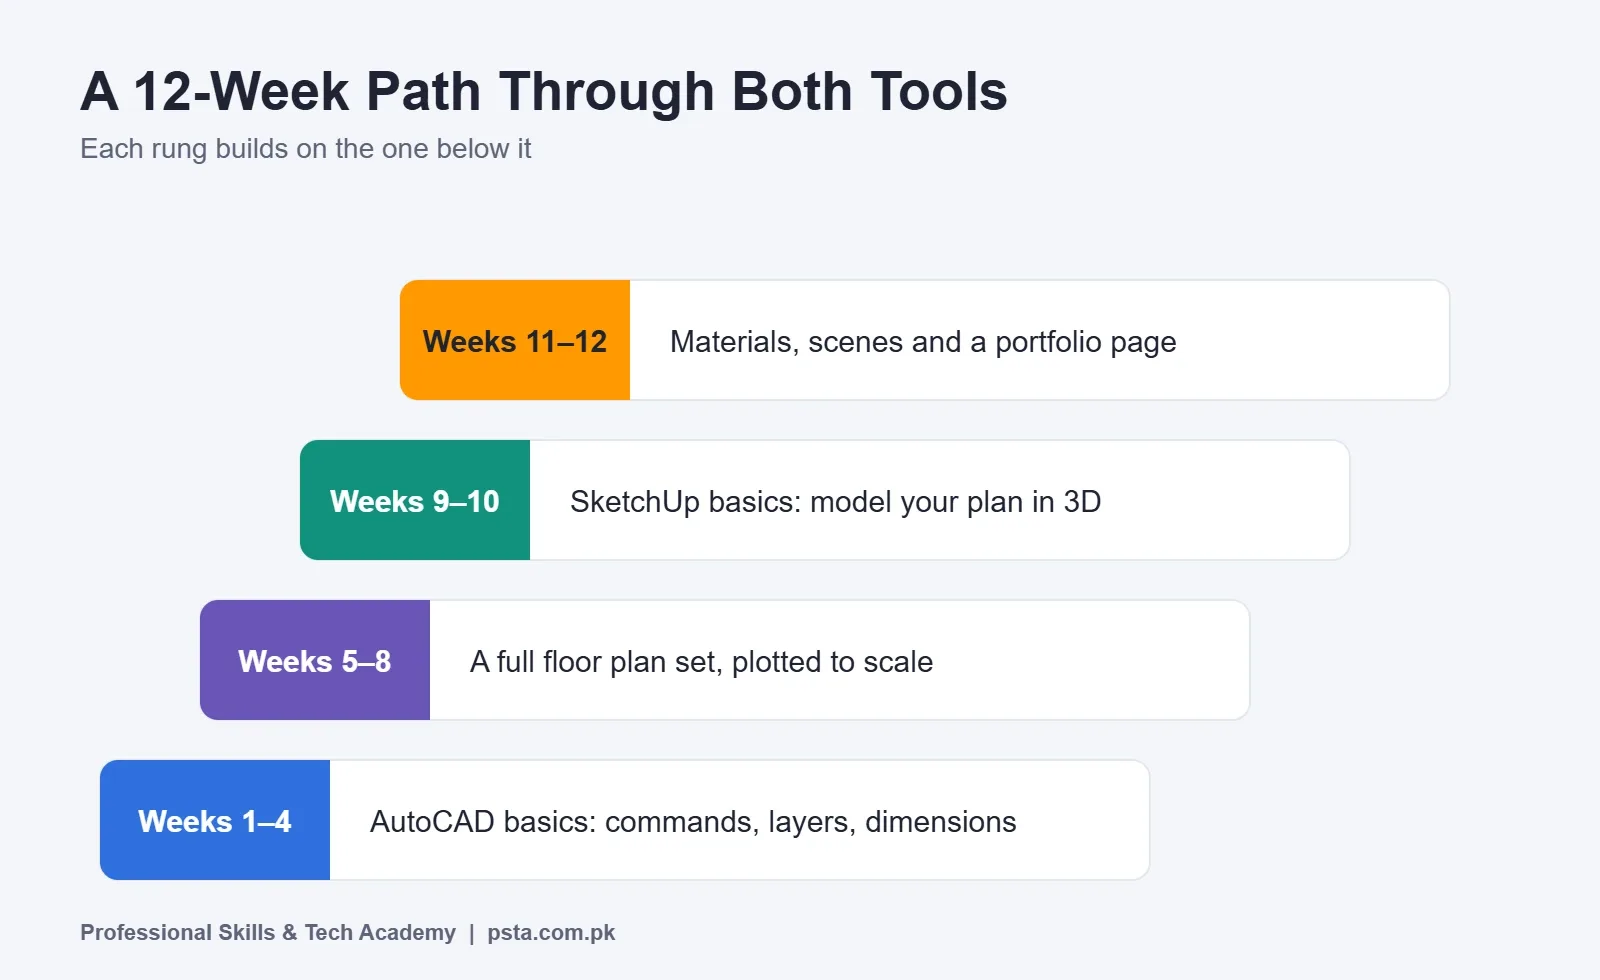
For most architecture students, the honest answer to AutoCAD vs SketchUp is to learn both. A sensible order looks like this:
- Weeks 1 to 4: AutoCAD basics, including drawing and modify commands, layers and dimensions.
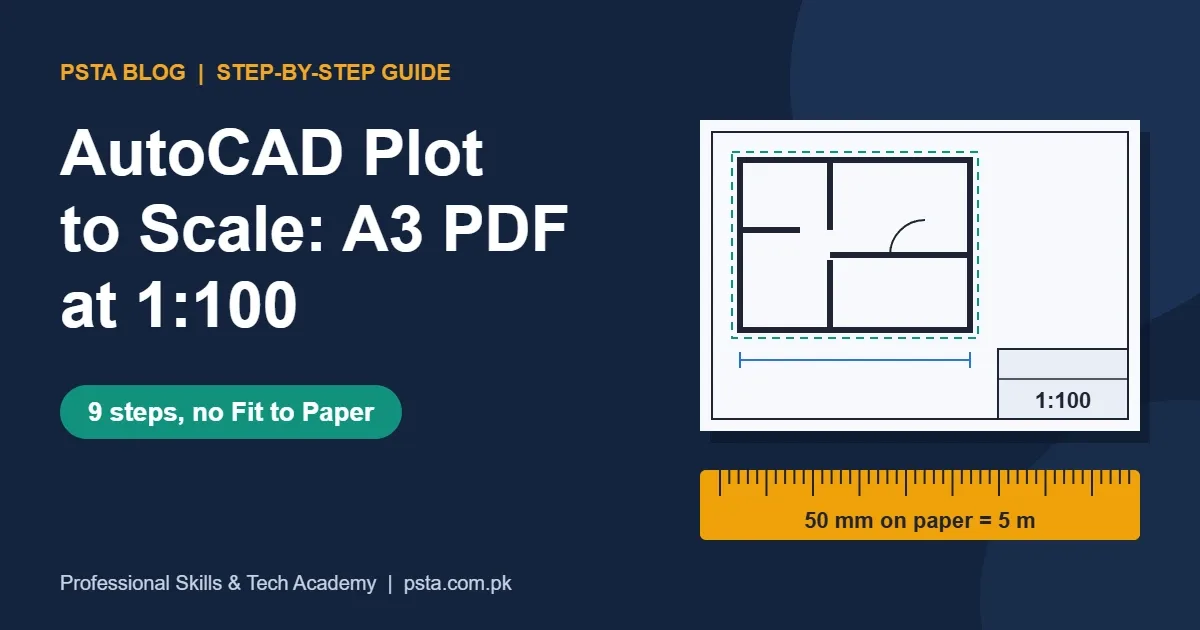
- Weeks 5 to 8: A complete floor plan set, plotted to scale.
- Weeks 9 to 10: SketchUp basics, importing your plan and modeling it in 3D.
- Weeks 11 to 12: Materials, scenes and client-ready views, plus a portfolio page showing both.
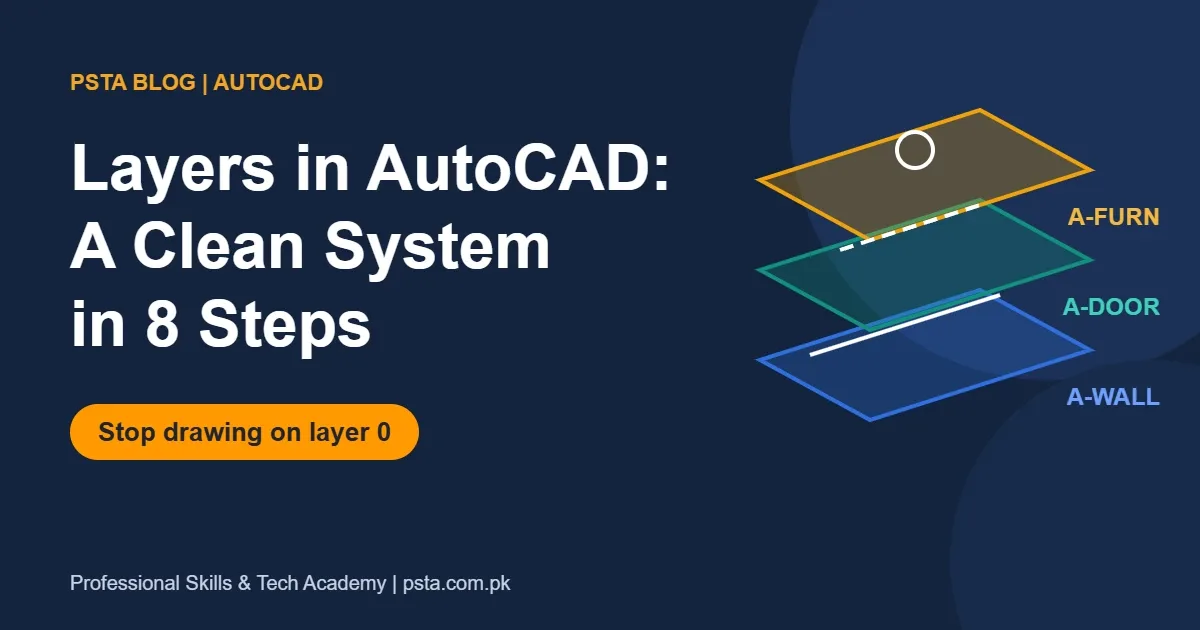
This order works because a 3D model built on an accurate 2D plan is far more useful than one guessed by eye. Our guides on layers in AutoCAD and drawing a house plan in AutoCAD are good practice for the first eight weeks.
Learning AutoCAD for Real Projects at PSTA
PSTA's AutoCAD Mastery course is a beginner-level program that runs for 45 to 90 days. Its published outline starts with the CAD interface and core 2D drafting commands, then covers layers, dimensions, blocks and X-Refs, then on to 3D modeling, rendering and an introduction to parametric design and BIM. It ends with an architectural or mechanical final project and portfolio building. The listed fee is Rs. 28,000.
You can attend at the Abbottabad campus, follow the same live classes online from another city, or combine the two. Other technical programs are listed on the PSTA courses page at psta.com.pk.
Make One Small Project in Both Tools
Draw a simple two-room plan in AutoCAD with dimensions and layers, then rebuild it in SketchUp and raise the walls. In one evening you will settle the AutoCAD vs SketchUp question for yourself and feel the difference between drafting and modeling far better than any comparison can explain. If you want guided practice and feedback on your drawings, you can apply for admission or send your questions on WhatsApp to +92 314 5424399.
Frequently asked questions
Is SketchUp easier to learn than AutoCAD?
Most beginners find SketchUp quicker to start, because its push-and-pull modeling feels visual and simple. AutoCAD takes longer to learn well, since drafting depends on exact commands, layers, dimensions and plotting standards. Easier is not the same as more useful, though. Choose based on the work you want to do.
Can SketchUp replace AutoCAD for construction drawings?
For small projects, SketchUp Pro with LayOut can produce 2D documentation. For larger projects, approval sets and coordination with consultants, AutoCAD is still the more common choice because DWG files are the standard exchange format. Many offices use SketchUp for concepts and AutoCAD for the final drawings.
How much does AutoCAD cost compared with SketchUp?
On 21 November 2026, Autodesk listed AutoCAD at a suggested $2,095 per year or $260 per month. SketchUp listed Go at $129, Pro at $399 and Studio at $859 per user per year. Prices exclude taxes and change over time, so check the official pages before buying.
Is AutoCAD free for students in Pakistan?
Autodesk offers free one-year, single-user educational access to students and educators at qualified institutions, after you verify eligibility. The license is for learning only. SketchUp for Schools is free with a Google Workspace for Education or Microsoft Education account, and paid student plans are also listed.
Which software do interior designers use most?
Interior designers often use SketchUp for room models, material options and client presentations, because 3D views help clients decide faster. Many also need AutoCAD to read and produce accurate plans from architects. Learning SketchUp first and adding AutoCAD basics is a practical path for interior design.
Should a civil engineering student learn SketchUp?
A civil engineering student should learn AutoCAD first, because most civil drawings, site plans and details are drafted in DWG. SketchUp can be a useful second skill for explaining a design to clients or making quick 3D views, but it rarely replaces drafting skills in engineering work.
Can I get freelance work with AutoCAD or SketchUp?
Yes, both appear in freelance requests, such as house plans, drafting conversions, interior models and 3D views. Use a paid license for client work, build a small portfolio of real-looking projects, and read each job description carefully, because clients usually name the exact software and file format they need.
Sources & references
- Autodesk: AutoCAD overview autodesk.com
- Autodesk: AutoCAD subscription autodesk.com
- Autodesk: Education software access autodesk.com
- SketchUp: Plans and pricing sketchup.trimble.com
- SketchUp: SketchUp for Schools sketchup.trimble.com
Last reviewed & updated on by Umar Qureshi. Written by the PSTA team in Abbottabad, Pakistan.

Umar Qureshi

AutoCAD Mastery: 2D, 3D Design & BIM (Complete Professional Course)
Turn this guide into a career: hands-on training with real projects, online across Pakistan or on-campus in Abbottabad · 45 - 90 Days.

Comments
No comments yet — ask a question or share your experience.